
The Development
Ten villas.
One private estate.
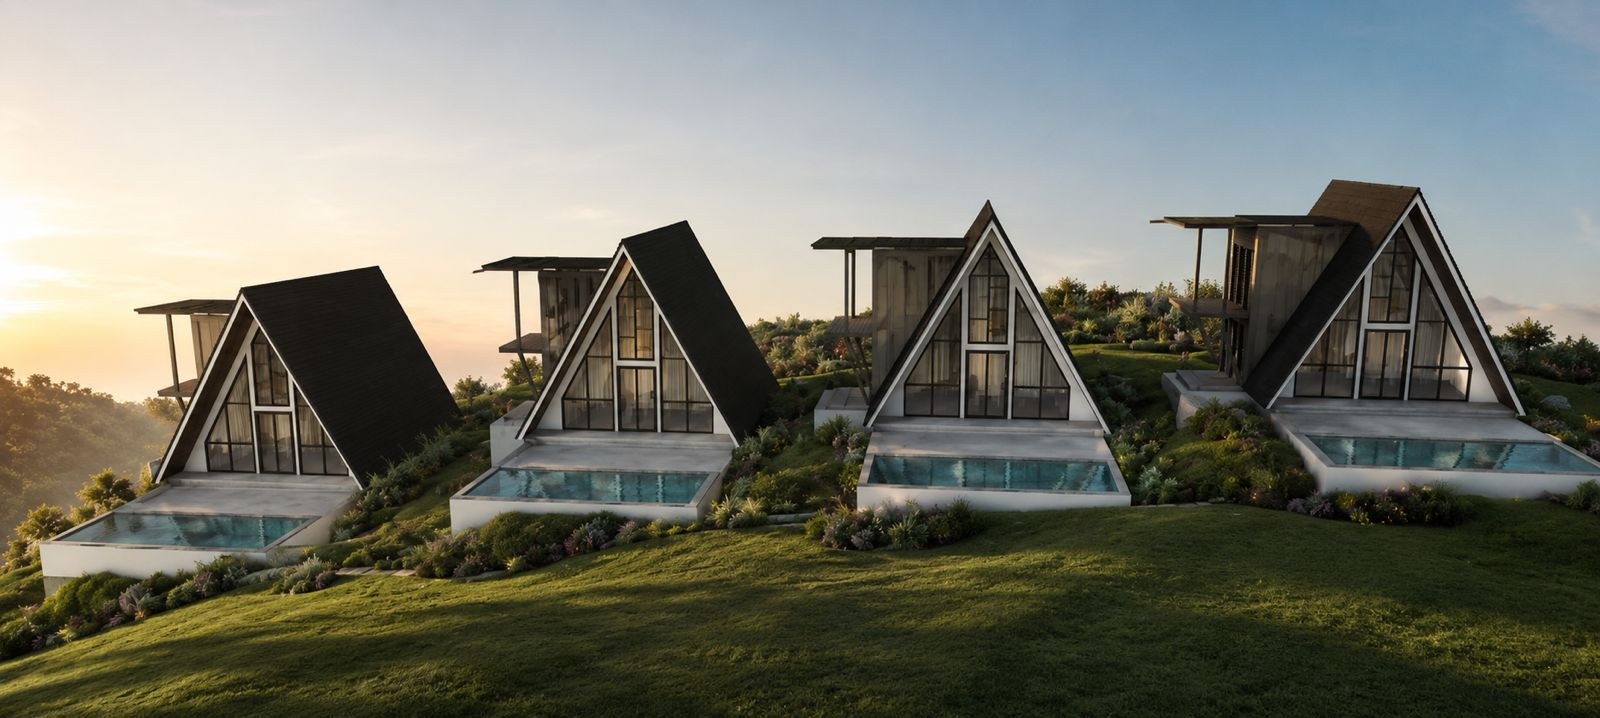
An exclusive boutique estate of four A-Frame and six Modern Mediterranean villas, gathered around a shared Club House in landscaped tropical gardens.
The Development
Ten villas.
One private estate.
Dream Catcher Village is deliberately small. Ten villas share a landscaped estate, a Club House and a single professional operator — an exclusive boutique setting rather than a resort at scale.
10
Total Villas
4
A-Frame Villas
6
Modern Mediterranean Villas
2
Bedrooms
Private
Pool
Private
Landscaped Gardens
Estate Overview
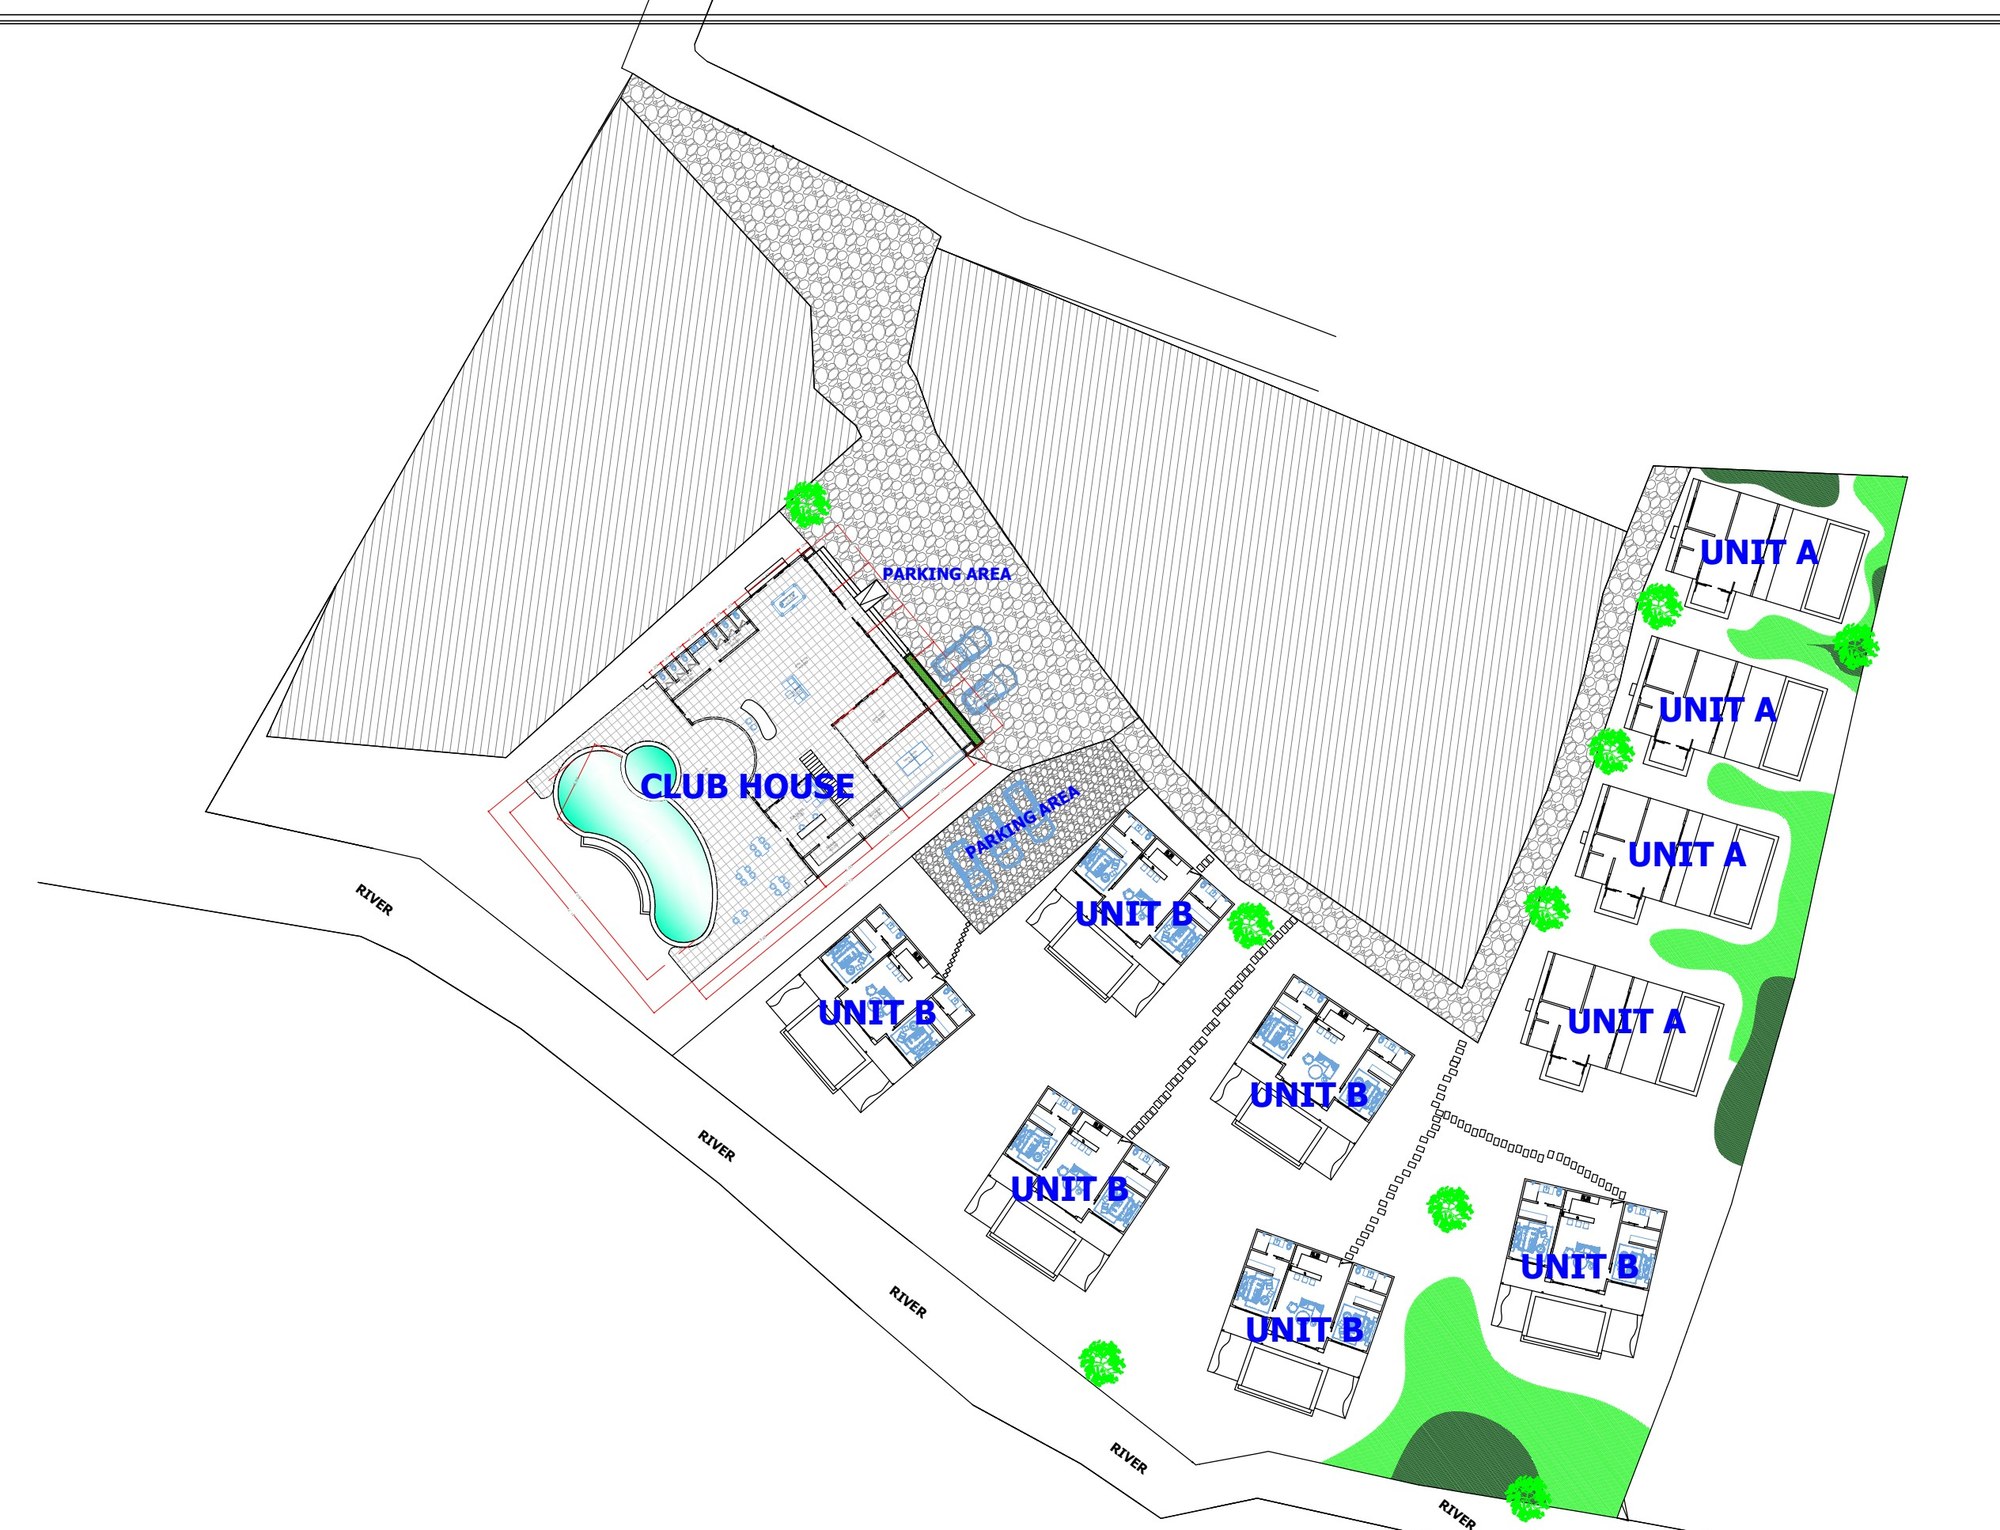
Four A-Frame villas step down the hillside; six Mediterranean villas gather around the Club House and lawn, with the river as the estate's southern edge.
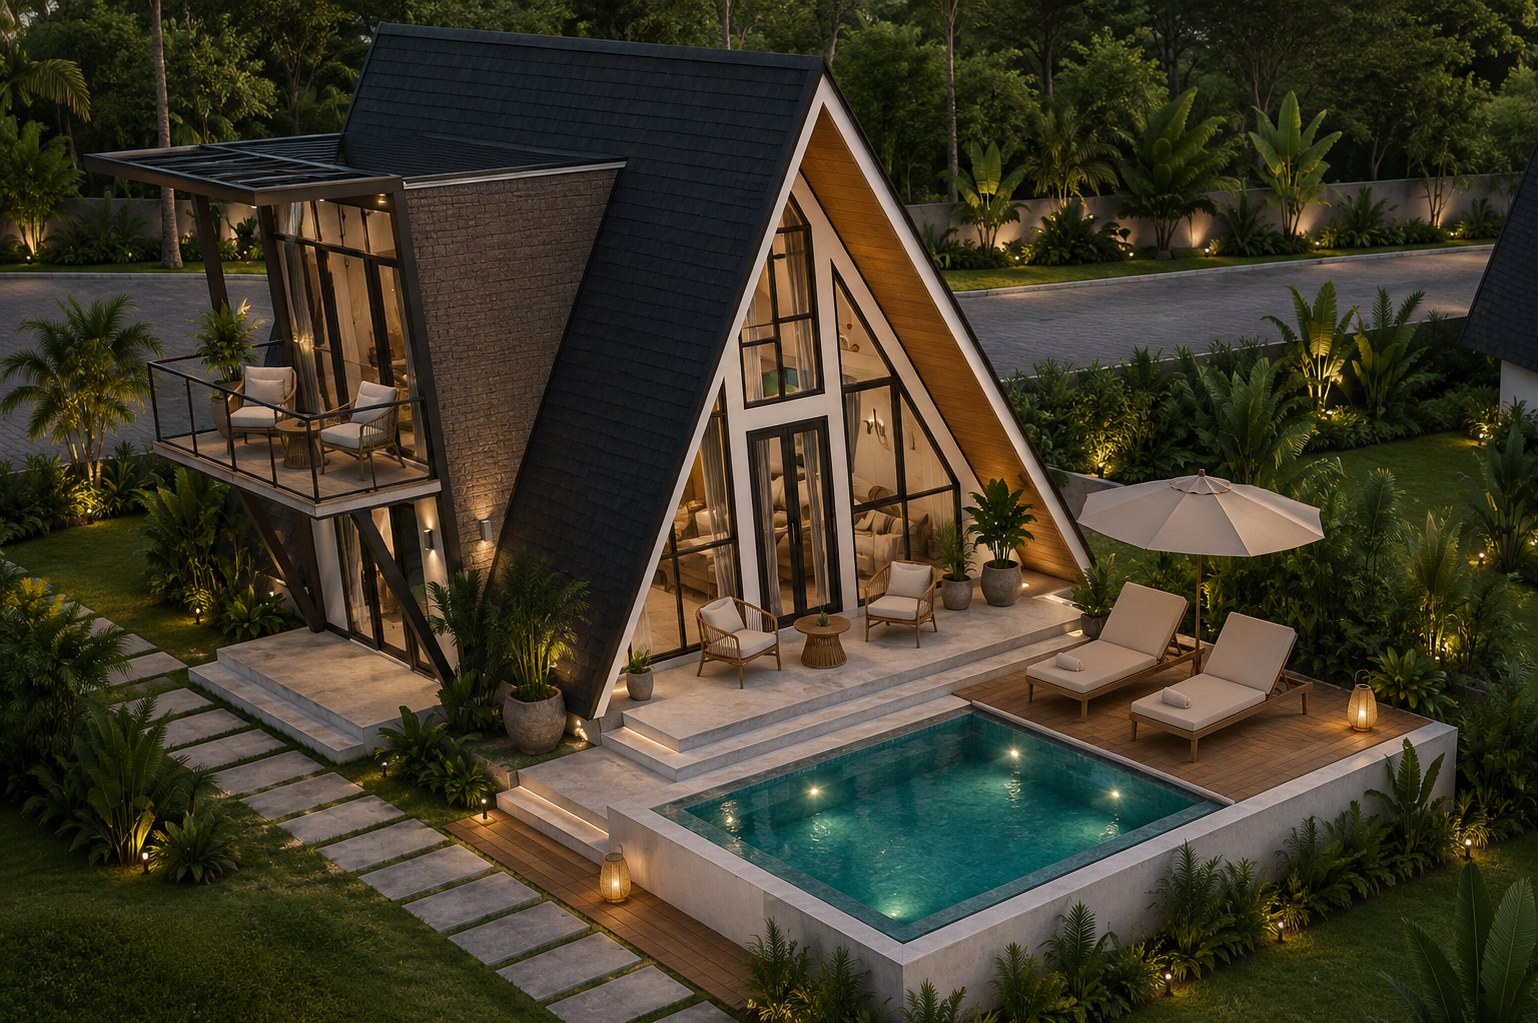
Unit A · A-Frame
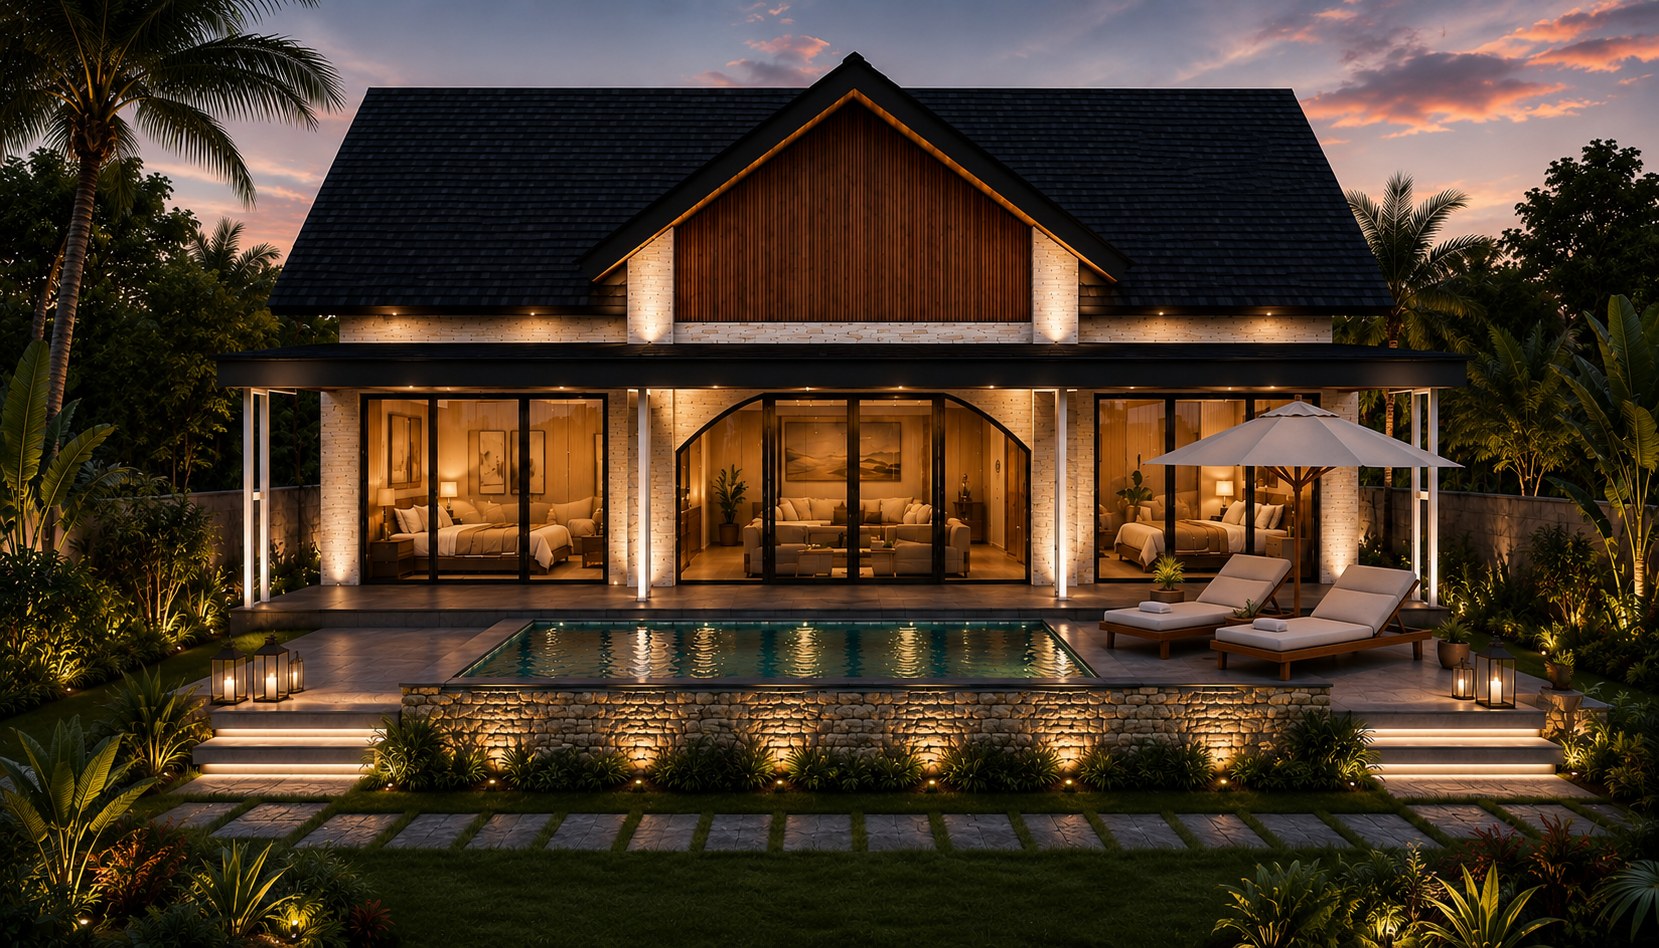
Unit B · Modern Mediterranean
Masterplan
A private estate,
designed around experience
Hover or tap a villa footprint to explore each design. Unit A A-Frames line the eastern garden terrace; Unit B Mediterranean villas gather between the Club House, the lawn and the river.
UNIT A
A-Frame
- Villa Type
- A-Frame Villa
- Architecture
- A-Frame
- Number of Units
- 4 Units
- Size
- 7.5m × 7.5m
- Price
- $226,787
Key Features
- Two-storey design
- 2 Bedrooms
- 2 Bathrooms
- Private pool
- Approx. 150 sqm land
- High ceilings
Club House & Facilities
More than a villa.
A complete experience.
Villa owners and their guests enjoy full access to the Club House — designed to enhance both lifestyle value and guest experience.
Café
Public Swimming Pool
Gym
Sauna
Ice Bath / Cold Plunge
Spa
Billiard Lounge
Coin Laundry
Indoor Playground
Tennis Court
Basketball Court
Meditation Corner
Yoga & Activity Studio
Garden & Firepit
Designed to enhance both lifestyle value and guest experience.
Club House Design
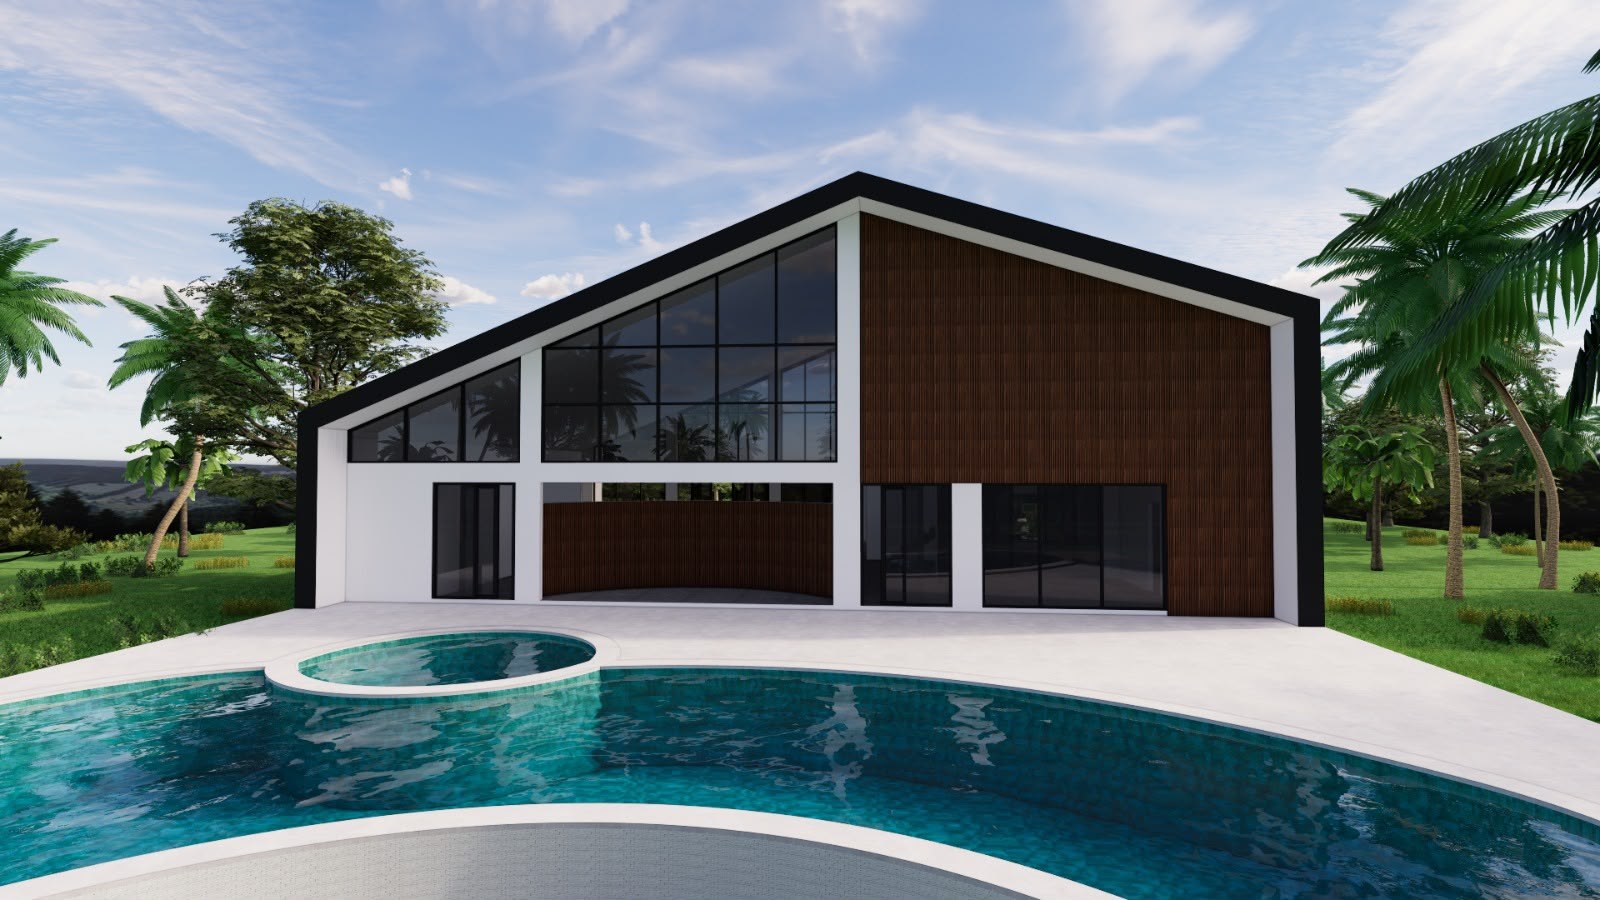
A 30-metre pavilion
across two levels
Restaurant, gym, billiards and living lounge open onto the pool deck at ground level; spa, office and a second lounge sit beneath the roofline above.
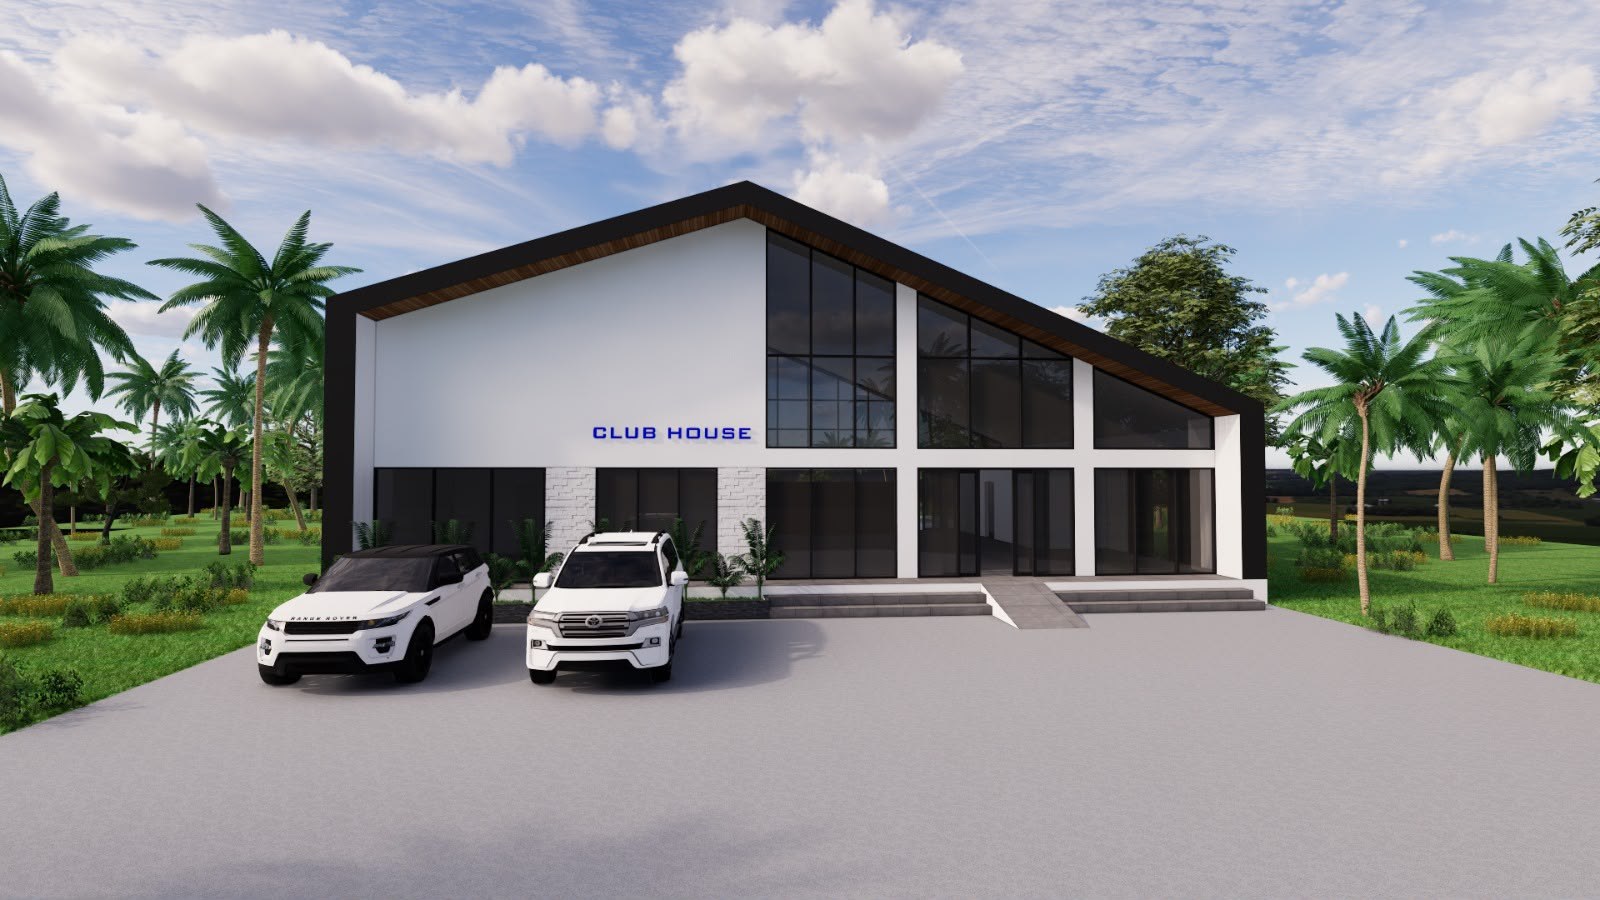
Club House · Arrival & parking
Club House · Pool deck
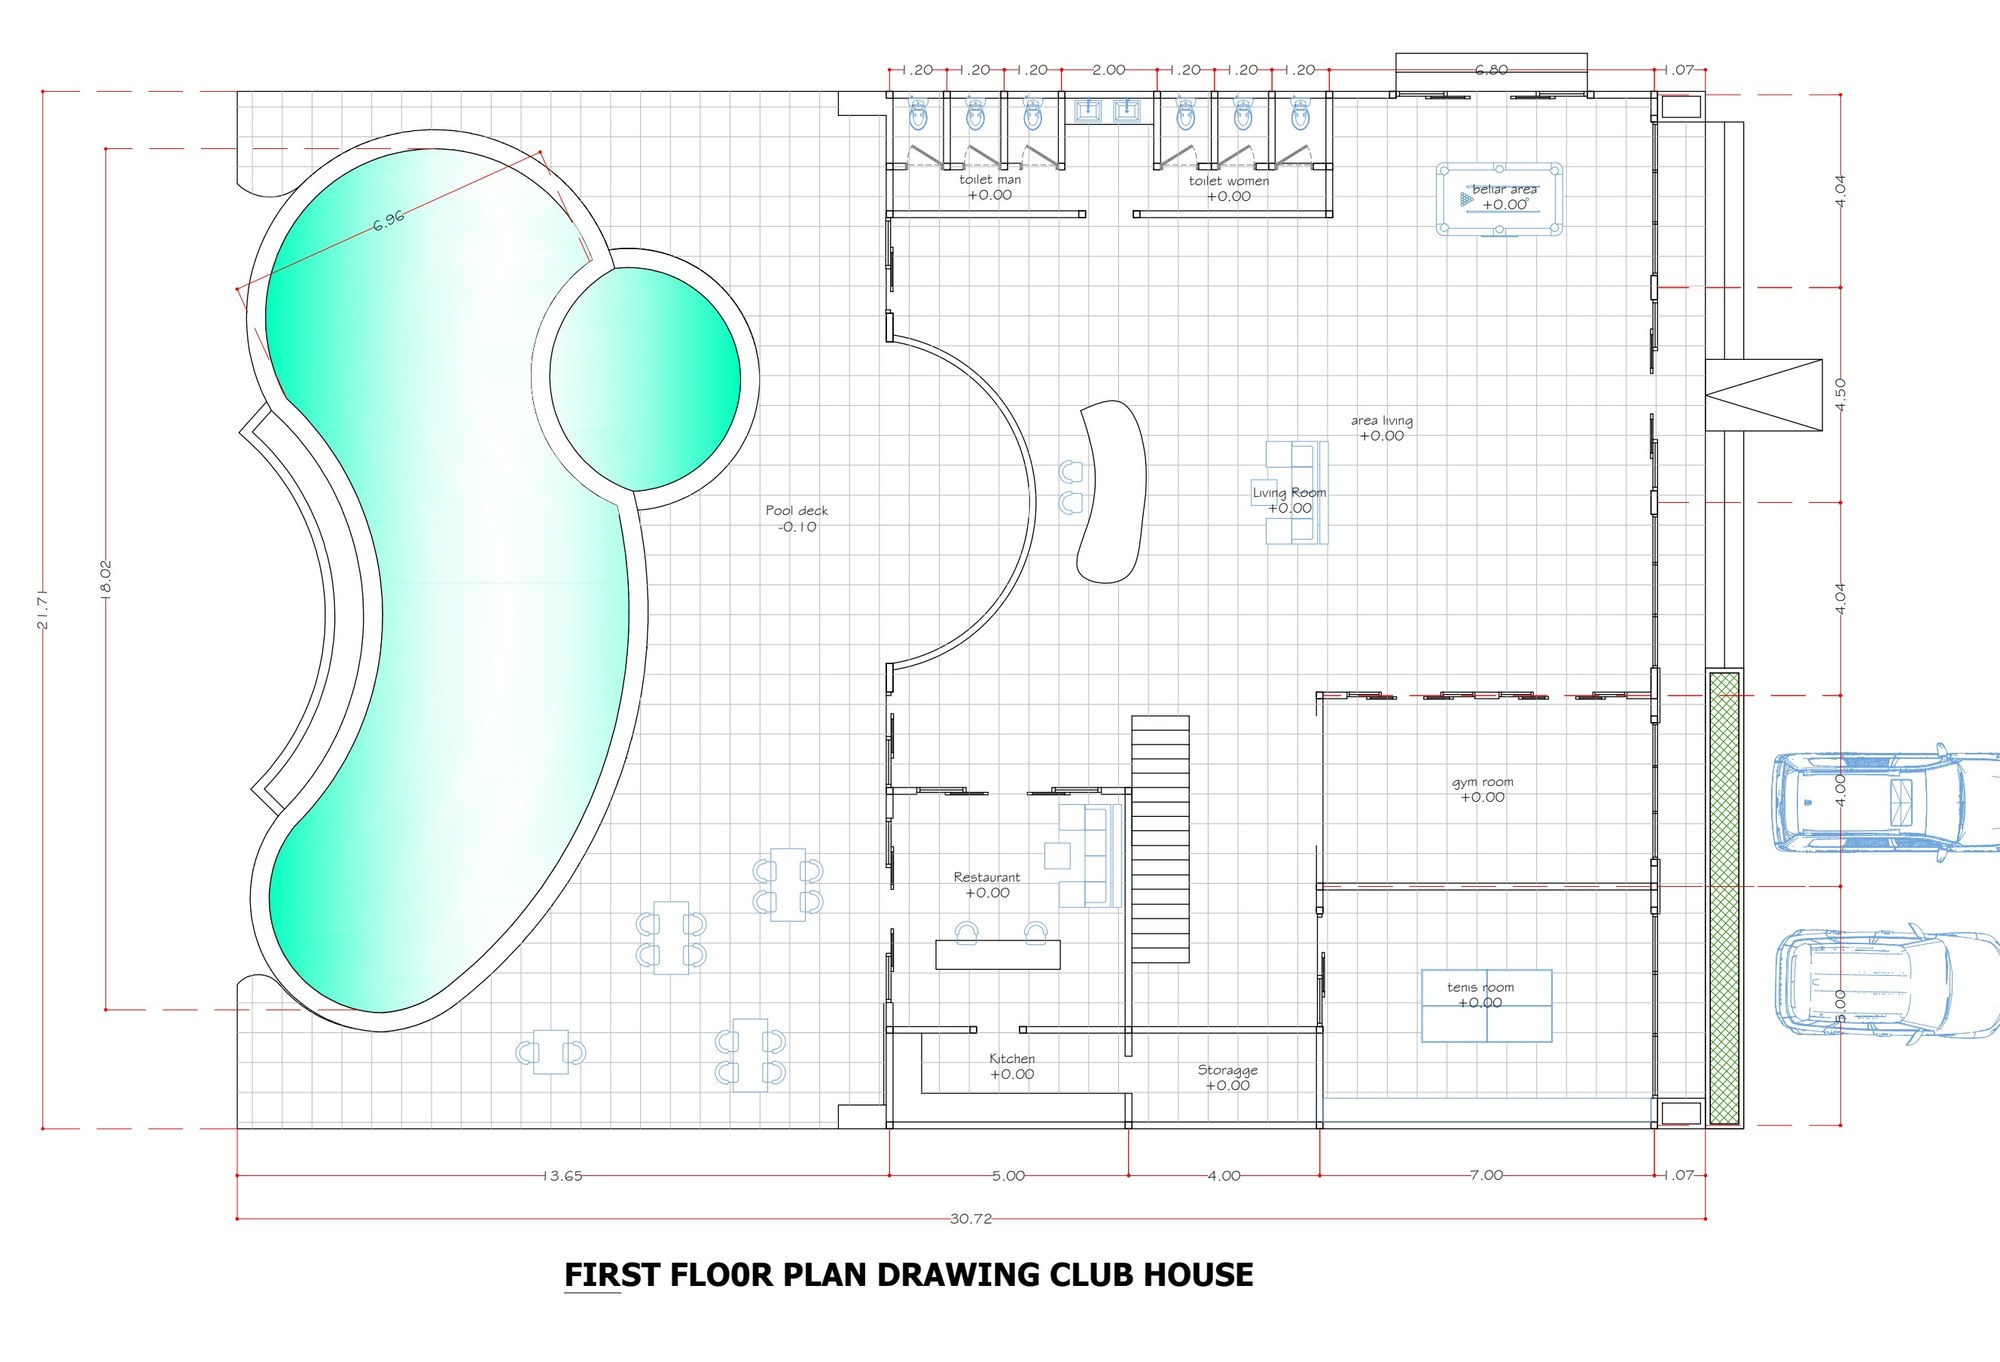
Ground floor plan · Restaurant, gym, lounge, pool deck
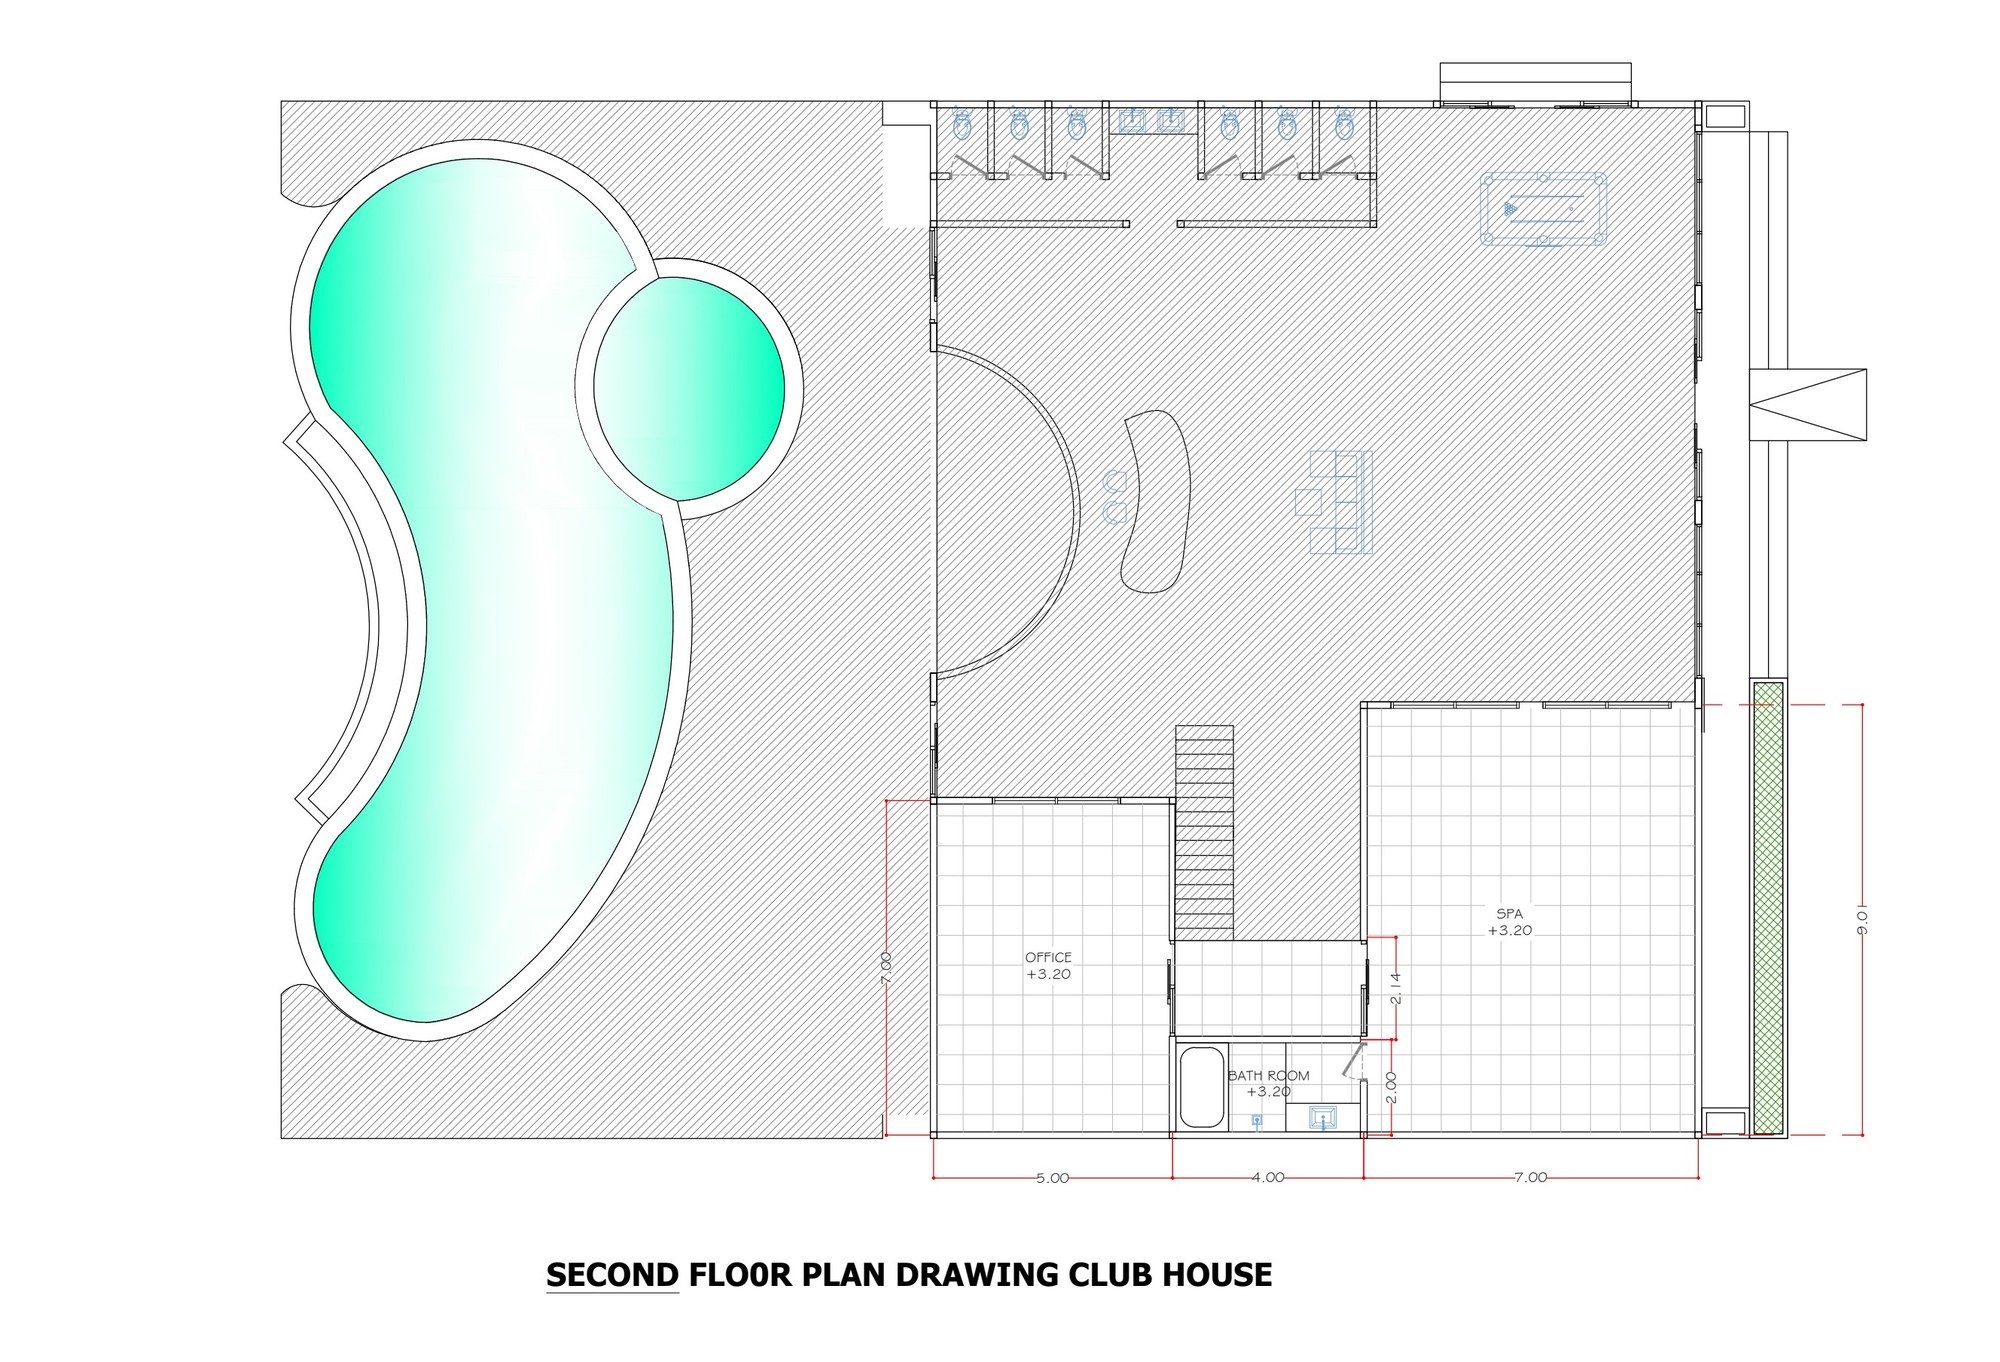
Upper floor plan · Spa, office, lounge
Take the next step
Choose your design
Compare the A-Frame and the Mediterranean — pricing, features and projected returns side by side.